

Behrouz
Zafar

CAD · BIM · Cost Estimation

From Concept to Construction Detailing

Over 30 years of experience in architecture and technical planning. I support architecture and planning offices at every project stage — from initial concepts to execution drawings, construction details, quantity take-offs and cost estimation.

Hamburg, DETehran, IRSince 1986Available for projects

From concept to AVA

ConceptPlanningExecutionQuantitiesCostsAVA

BIM · Modeling · Coordination · Data

01

Services

01

CAD PLANNING

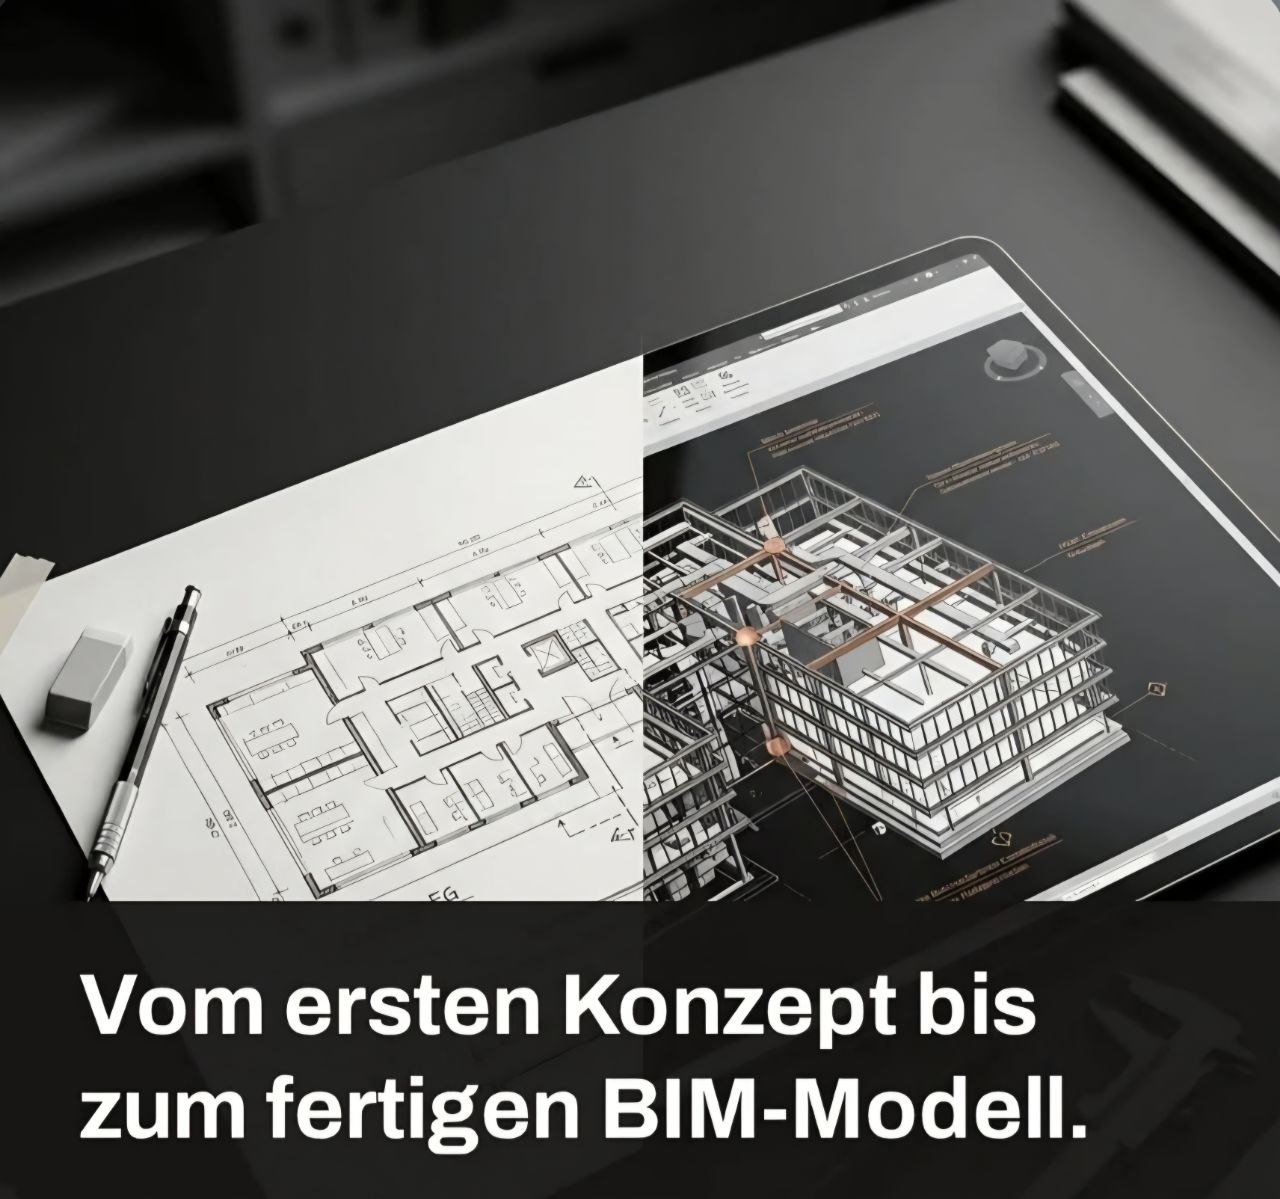
Creation and editing of precise 2D and 3D CAD drawings for different planning phases – from design and approval planning through construction documentation and detail design to as-built survey, existing-building planning and drawing revision.

  • Design and approval planning
  • Construction documentation and detail design
  • As-built survey and existing-building drawings
  • Drawing revision and drawing adjustments
  • 2D and 3D modeling
  • Technical drafting
Architectural CAD planning with floor plan and digital 3D BIM model
Learn more

Software

  • Revit
  • ArchiCAD
  • Allplan
  • AutoCAD

02

BIM MODELING & PROJECT SUPPORT

Creation, editing and structuring of digital building models with a focus on architecture. From project-specific BIM components and model information to quality assurance, architecture-related BIM coordination and operational support of BIM management.

  • BIM modeling and model editing
  • BIM objects and project-specific components
  • Component assemblies, materials and model information
  • Attribution and data preparation
  • Model checking and quality assurance
  • Drawing derivation and quantity takeoff
  • BIM coordination in the field of architecture
  • Support of BIM management
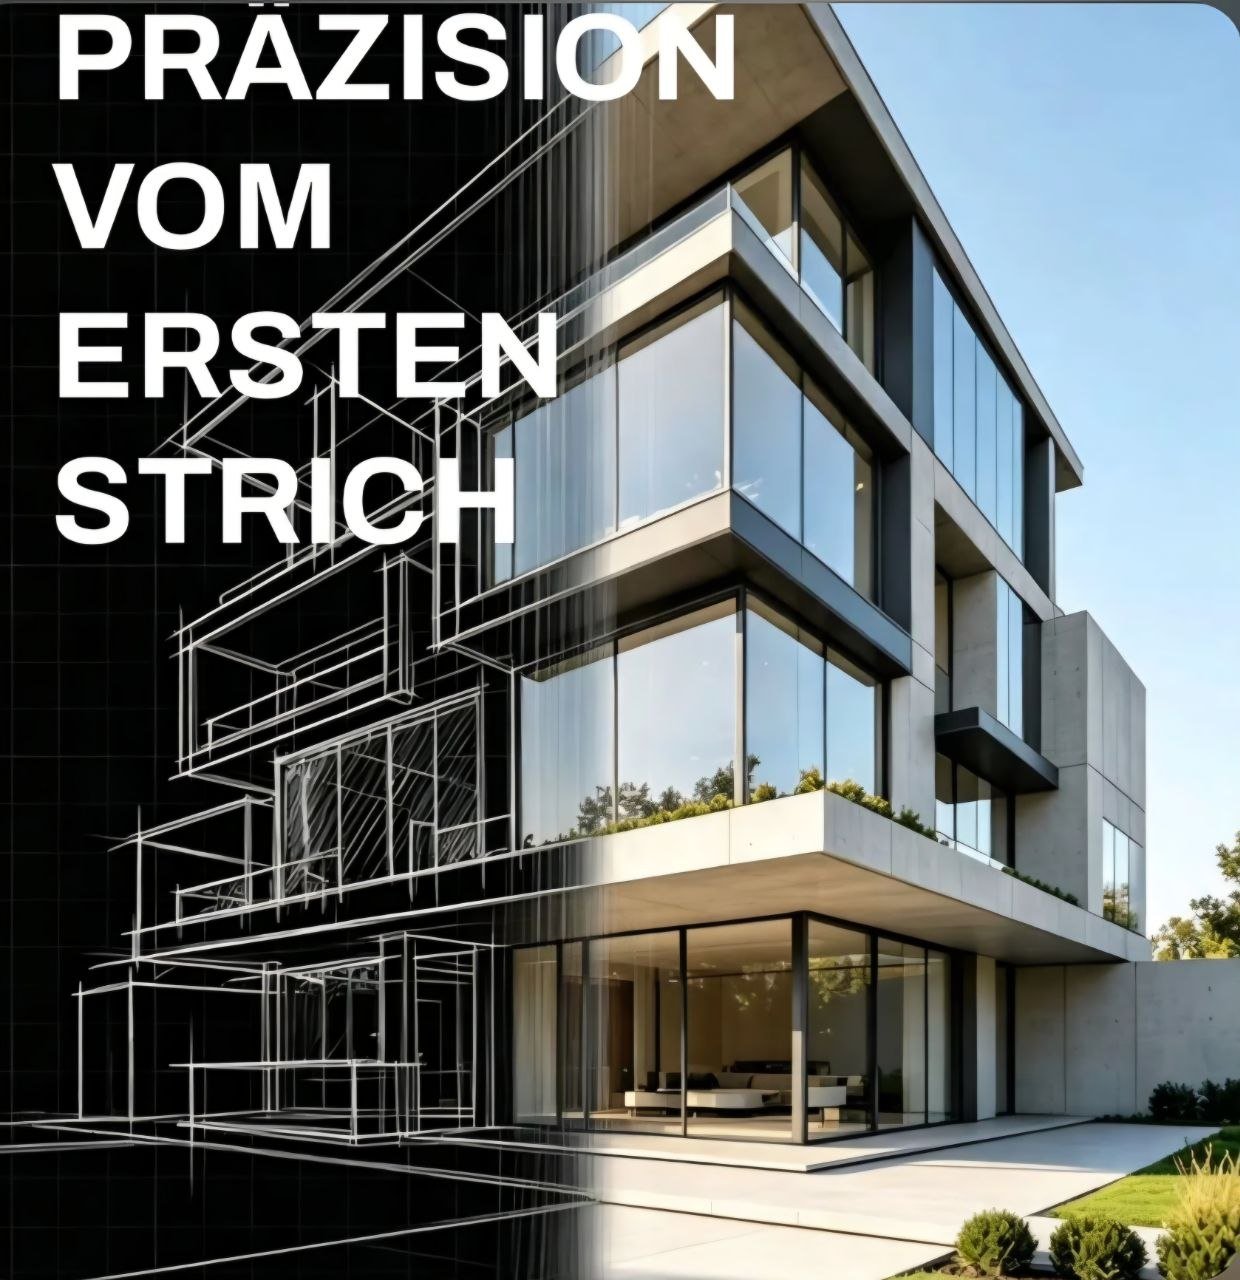
Modern architectural design with precise digital planning
Learn more

Focus areas

  • Architecture
  • BIM Modeler
  • Model checking
  • Data preparation
  • Operational support

03

COST ESTIMATION & AVA

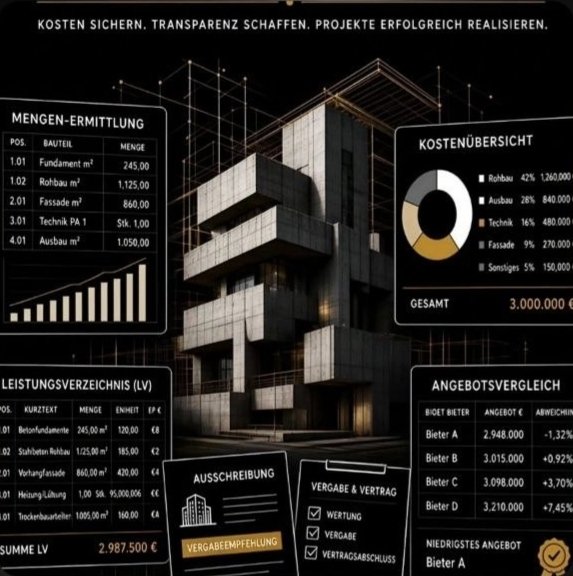
Technical and commercial support for cost planning, tendering and bid evaluation – from quantity takeoff and measurement processing through the creation and checking of bills of quantities to the recording and checking of received bids, the preparation of price comparisons and structured comparison overviews as a decision basis for the client. The award decision remains with the client.

  • Cost estimation and cost control
  • Quantity takeoff and measurement
  • Creation and editing of bills of quantities
  • Tendering and bid evaluation
  • Recording and checking of received bids
  • Price comparisons and comparison overviews as a decision basis
  • Technical support for cost calculations
Cost overview, quantity takeoff and bid comparison for a construction project
Learn more

Focus areas

  • AVA
  • BOQ
  • Quantity takeoff
  • Costing
  • Tendering
  • Bid evaluation

AvailabilityOn-site in Hamburg, home office and remote — flexible according to project requirements.

02

Profile

Portrait of Behrouz Zafar in his architecture office in Hamburg
Fig. 01Behrouz Zafar, Hamburg

“Good planning is precise, honest and traceable — from the first line to the final account.”

With over 30 years of professional experience in Iran and Germany, I combine classical architecture and planning experience with today’s digital working methods. From 1993 to 2010 I ran my own architecture practice in Tehran – with projects ranging from residential construction to major infrastructure projects such as the Tehran metro.

In parallel, I founded an IT company and supported architecture and construction firms with hardware and software as well as my own online portal. The connection between planning and digital tools has therefore accompanied a significant part of my professional path. Since 2011 I have lived and worked in Hamburg and have continuously developed my experience in digital planning – particularly in CAD, BIM and cost estimation.

30+ years of practice2 countriesBIM-certified
Architektonische CAD-Planungszeichnungen mit Zeichenwerkzeug auf einem Zeichentisch
Fig. 02CAD planning — ArchiCad
Dreidimensionales BIM-Gebäudemodell auf einem Monitor in einem dunklen Büro
Fig. 03BIM modeling in ArchiCad
Rote Backsteinfassade eines Hamburger Kontorhauses unter grauem Himmel
Fig. 04Concept
03

Career

  1. 03.2024–03.2025

    ZETCON Ingenieure GmbH, Hamburg branch

    Tendering and award preparation for existing residential buildings — service phases 6–8.

  2. 2020–2023

    Further training phase, Hamburg

    Targeted further training in BIM, CAD and AVA: BIM Coordinator, BIM Manager, BIM Modeler Revit, CAD with Allplan/Revit, cost estimation and AVA.

  3. 03.2018–12.2019

    Boge Johansen Architekten, Hamburg

    Planning of existing shopping centres — service phases 1–6.

  4. 06.2016–02.2018

    Breuer + Weselmann Architekten, Hamburg

    03.2016–05.2016: Internship

    Planning of existing buildings — service phases 1–6.

  5. 2011–2016

    Arriving in Germany, Hamburg

    Language and professional orientation after immigrating — integration and occupational language courses B1 to C1.

View portfolio (PDF)
04

Contact

Let’s talk about your project

Whether CAD planning, BIM planning and coordination or cost estimation & AVA — write to me or call directly. I will get back to you shortly.

Save Contact