Back to Services

Services — CAD Planning

CAD Planning

Technical planning support for architecture and construction projects

I support architecture, engineering and planning firms, construction companies and project developers with the drafting and technical processing of their projects — flexibly, on a project basis and as a complement to existing planning teams.

The services range from developing initial geometric concepts through the technical elaboration of designs to approval, construction documentation, detail and as-built planning.

For professional planning teamsArchitecture firmsEngineering firmsPlanning firmsConstruction companiesProject developers
01

Service areas

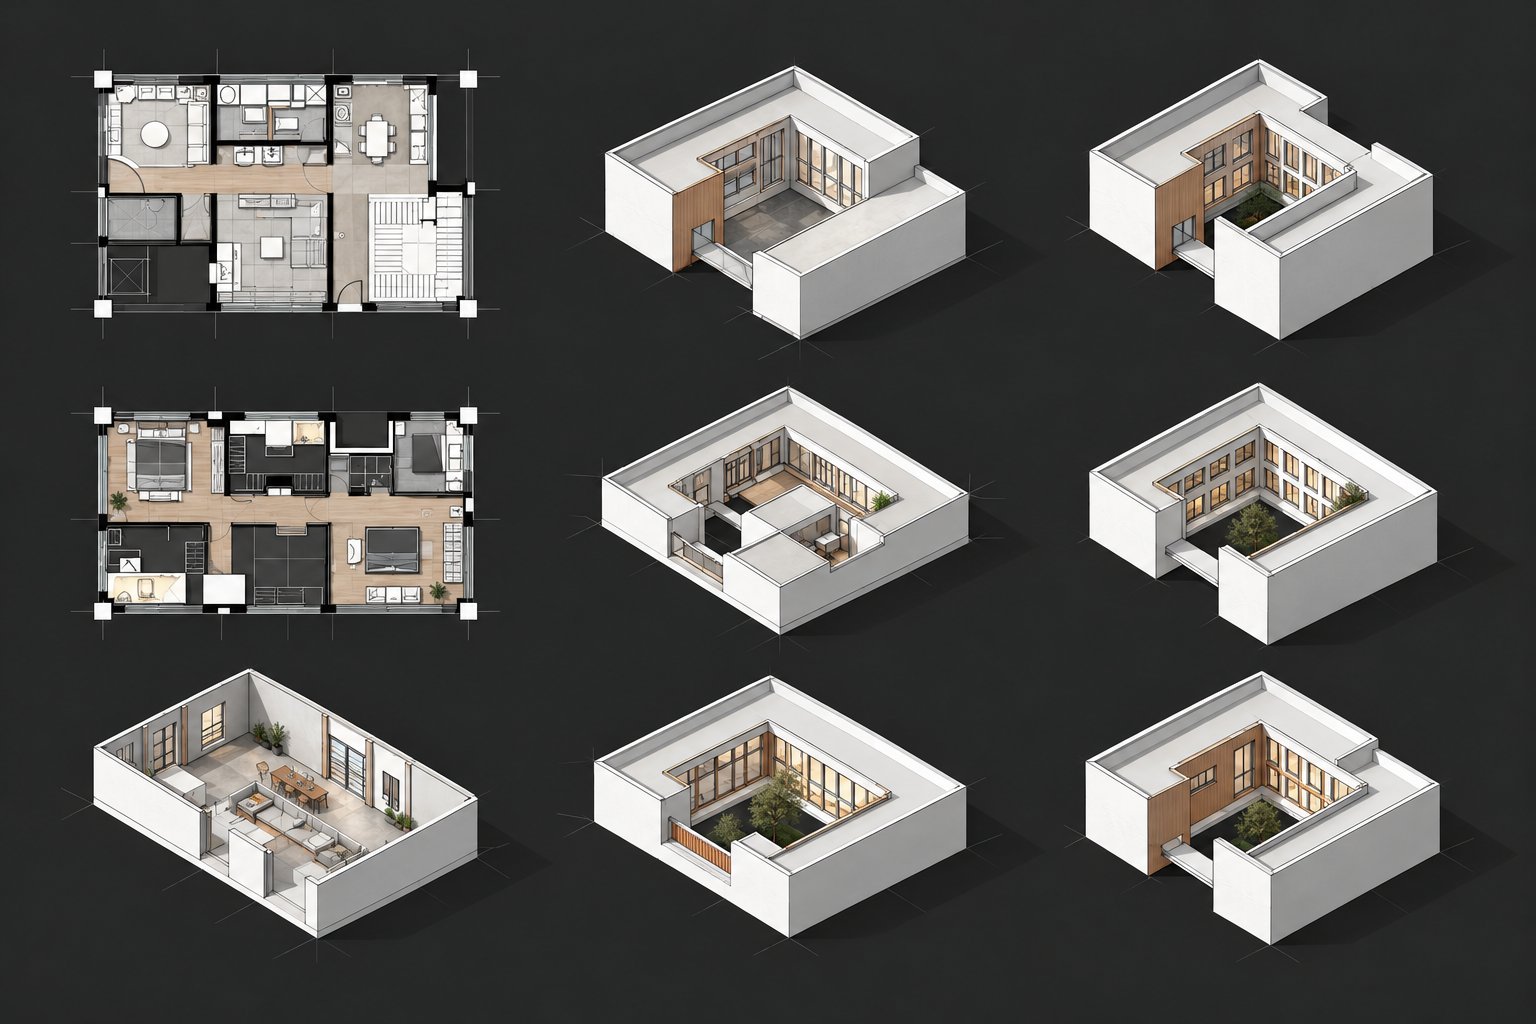
Concept sketch with several floor plan variants and simple 3D building volume studies
01

CONCEPT | 2D & 3D

Explore ideas spatially before the actual planning begins

On the basis of the project requirements, different geometric approaches can be developed and compared. Depending on the task, for example, 2 to 5 concept variants can be created for a project in order to investigate different floor plan organisations, building volumes, area distributions or spatial solutions at an early stage.

Possible services

  • Development of 2D concept variants
  • Floor plan and area studies
  • Investigation of different spatial organisations
  • Geometric building volume studies in 3D
  • Variant comparison
  • Further development of selected variants

The 3D representation is a geometric CAD model for investigating form, volume and spatial relationships. It is not equivalent to a BIM model.
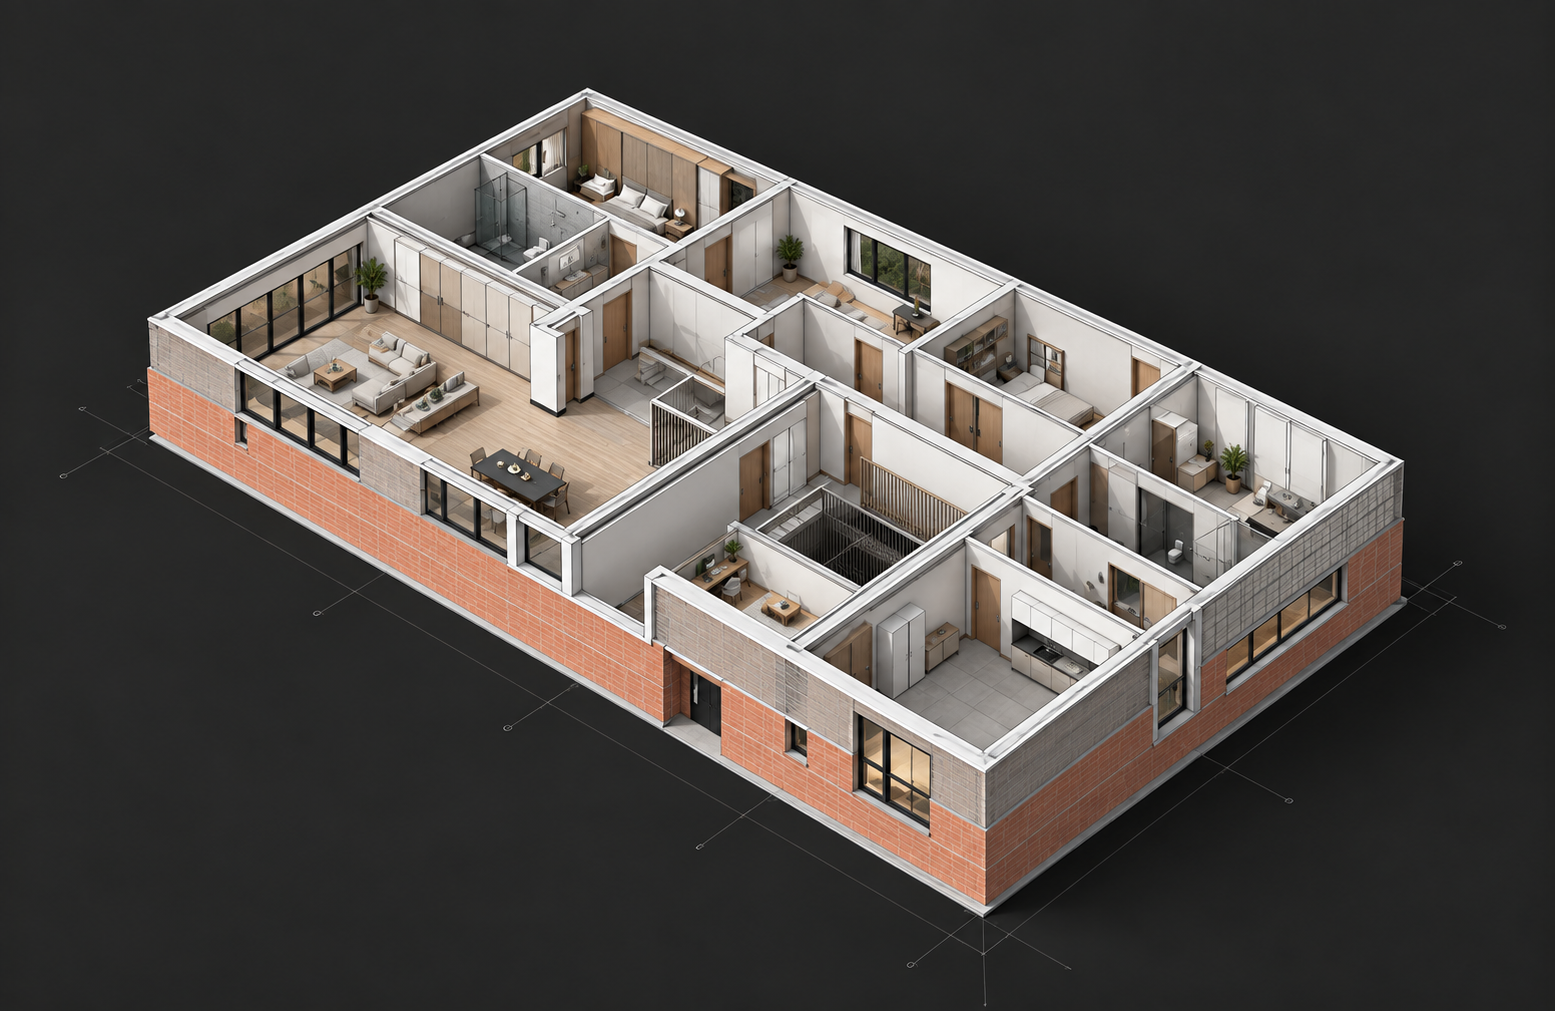
Combination of floor plan, section and geometric 3D model in design development
02

DESIGN DEVELOPMENT | 2D & 3D

From concept to technically structured planning

An existing design idea, hand sketch or already developed concept is transferred into a traceable and technically structured CAD plan. The conceptual brief becomes a geometrically precise planning basis that can subsequently be further processed.

Possible services

  • Transfer of sketches and concepts into CAD
  • Development and refinement of floor plans
  • Creation of sections and elevations
  • Geometric 3D modeling
  • Checking of geometric relationships
  • Plan adjustments and variants
  • Preparation for subsequent planning phases
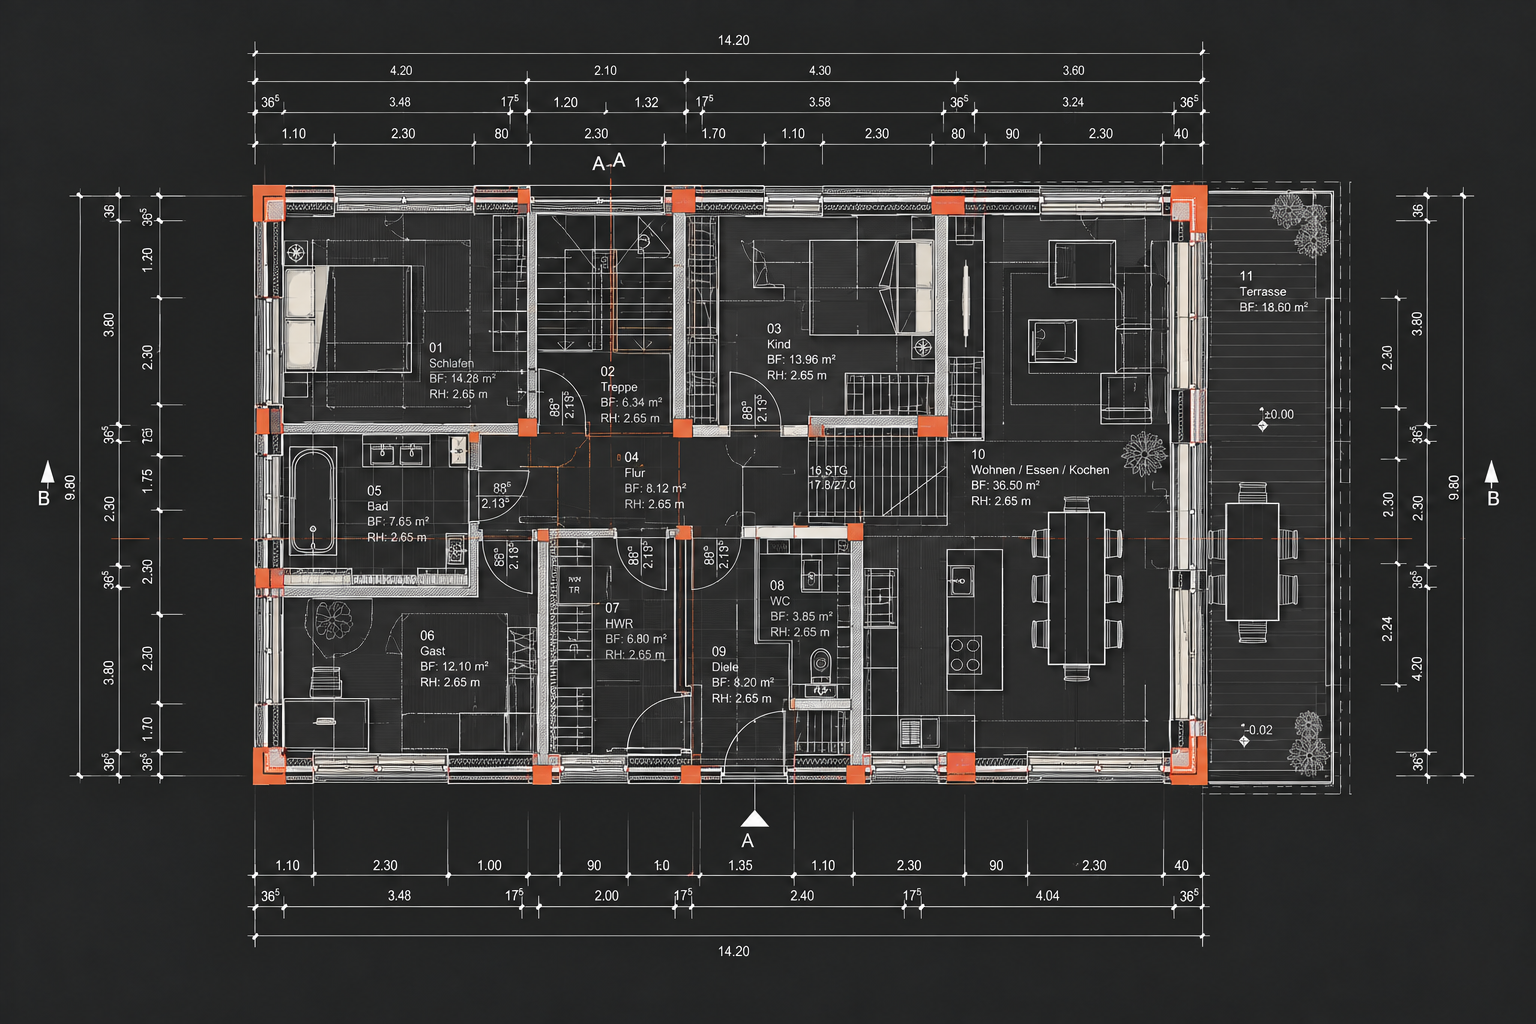
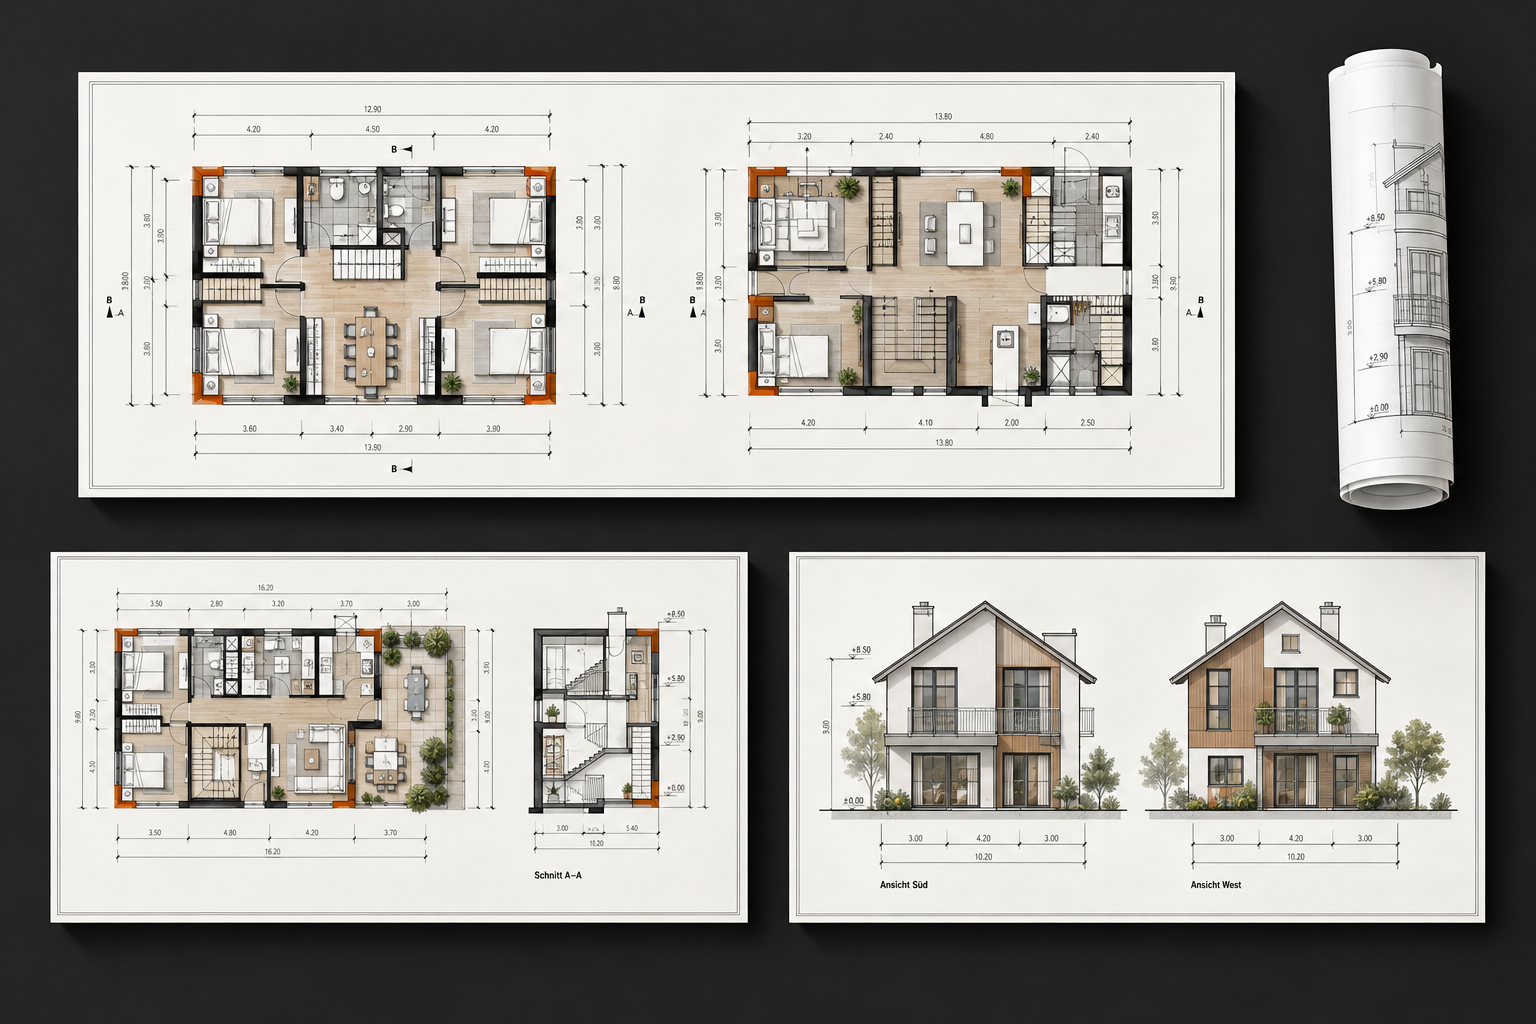
Professional approval plan set with floor plan, section and elevation
03

APPROVAL PLANNING

Planning documents for the approval procedure

Support with the drafting and technical creation or editing of planning documents for approval procedures on the basis of the project specifications of the responsible planning team.

Possible services

  • Floor plans
  • Sections
  • Elevations
  • Dimensions
  • Level information
  • Area information
  • Plan annotations
  • Revision and adaptation of existing approval plans
  • Compilation and drafting preparation of the required planning documents
Detailed technical construction document with dimensions and component information
04

CONSTRUCTION DOCUMENTATION

From the approved design to executable planning

Further development of existing planning bases into precise construction documents for the technical implementation of the project.

Possible services

  • Construction floor plans
  • Construction sections and elevations
  • Dimensions and level information
  • Component-related plan information
  • Plan adjustments after project changes
  • Incorporation of coordinated specialist planning information
  • Updating of plan statuses
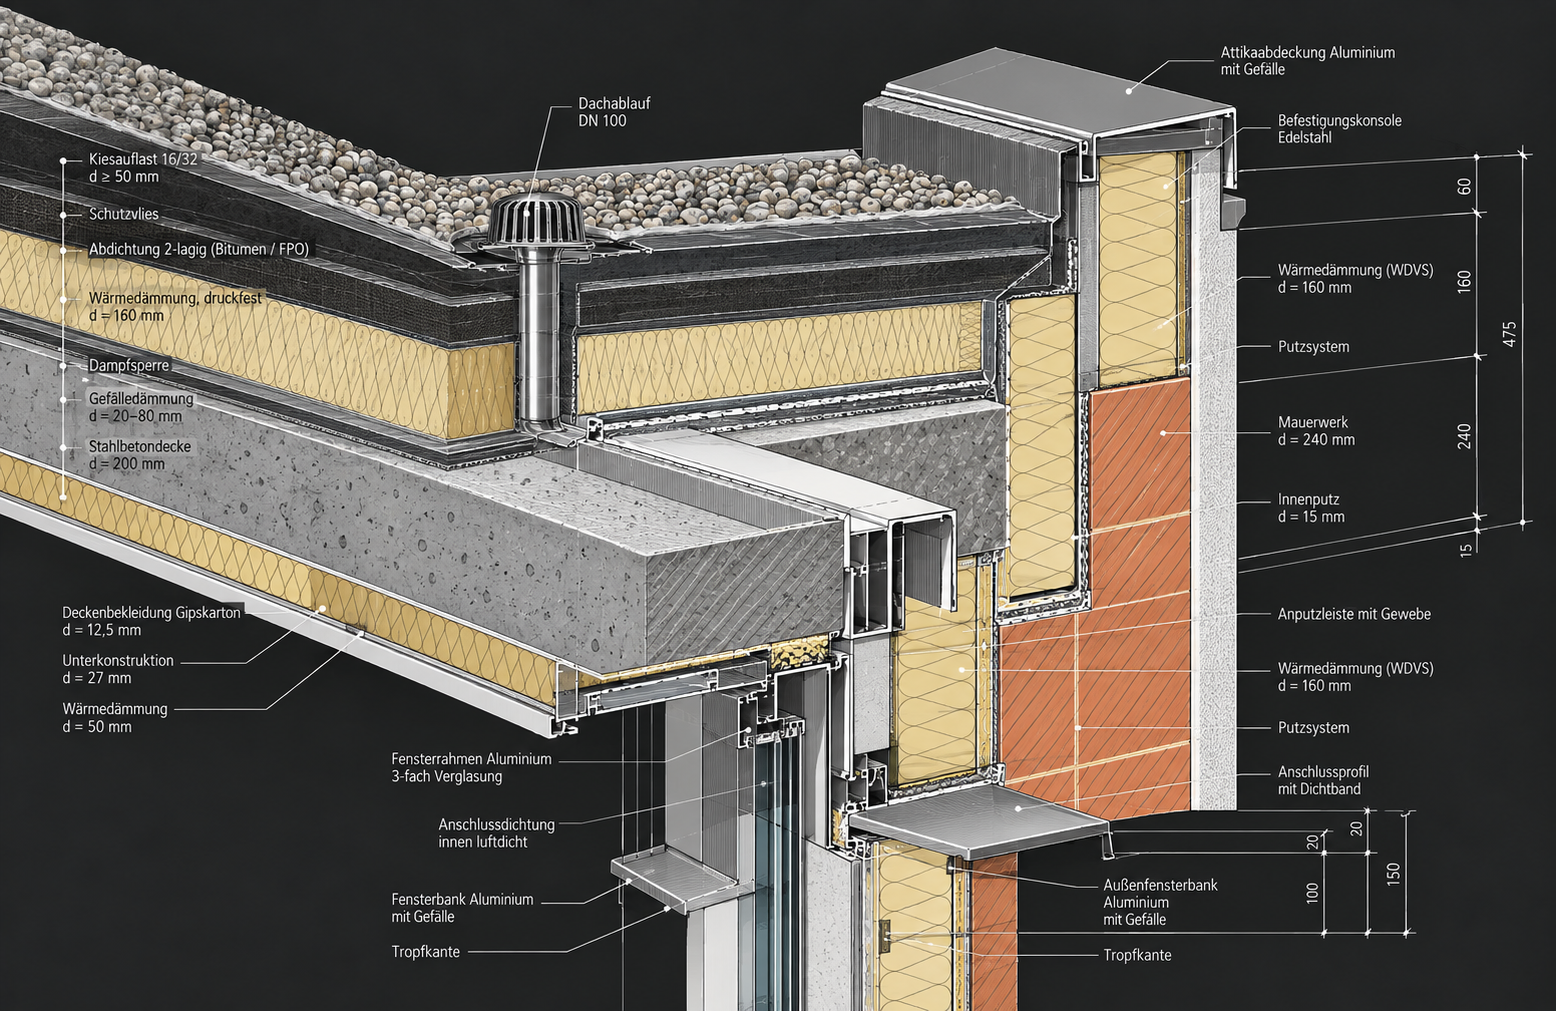
Constructive architectural detail of a wall-floor-ceiling connection
05

DETAIL DESIGN

Present constructive solutions in detail

Elaboration of selected building areas and constructive connections in suitable detail scales. Depending on the project, for example, wall, floor, ceiling, roof, facade, door or window connections can be drafted.

Possible services

  • Construction details
  • Connection details
  • Detail floor plans and detail sections
  • Enlargements of relevant plan areas
  • Technical dimensioning and annotation
  • Revision of existing details
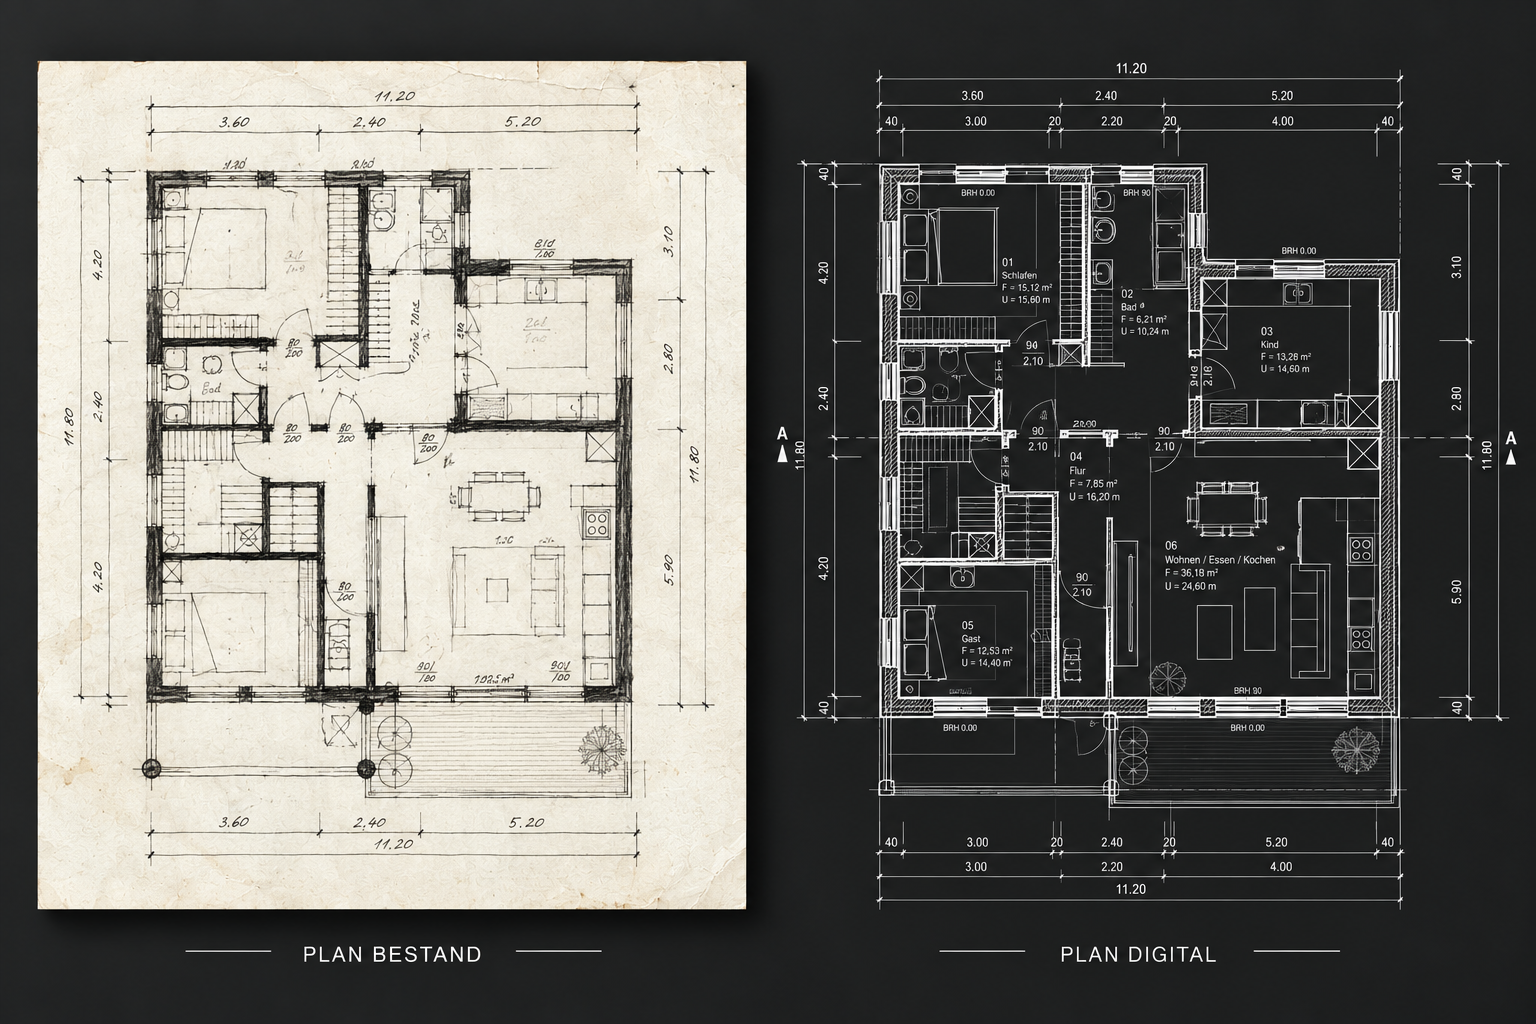
Comparison of an old as-built plan and the digital CAD drawing
06

AS-BUILT SURVEY & EXISTING-BUILDING PLANNING

Document existing buildings digitally

Processing of existing building information and transfer of as-built data into structured CAD documents.

Possible services

  • Drafting survey of existing building structures
  • Digitisation of existing paper or PDF plans
  • As-built floor plans
  • As-built sections
  • As-built elevations
  • Supplementation of existing planning documents
  • Geometric 3D as-built models
  • Updating after conversions or changes
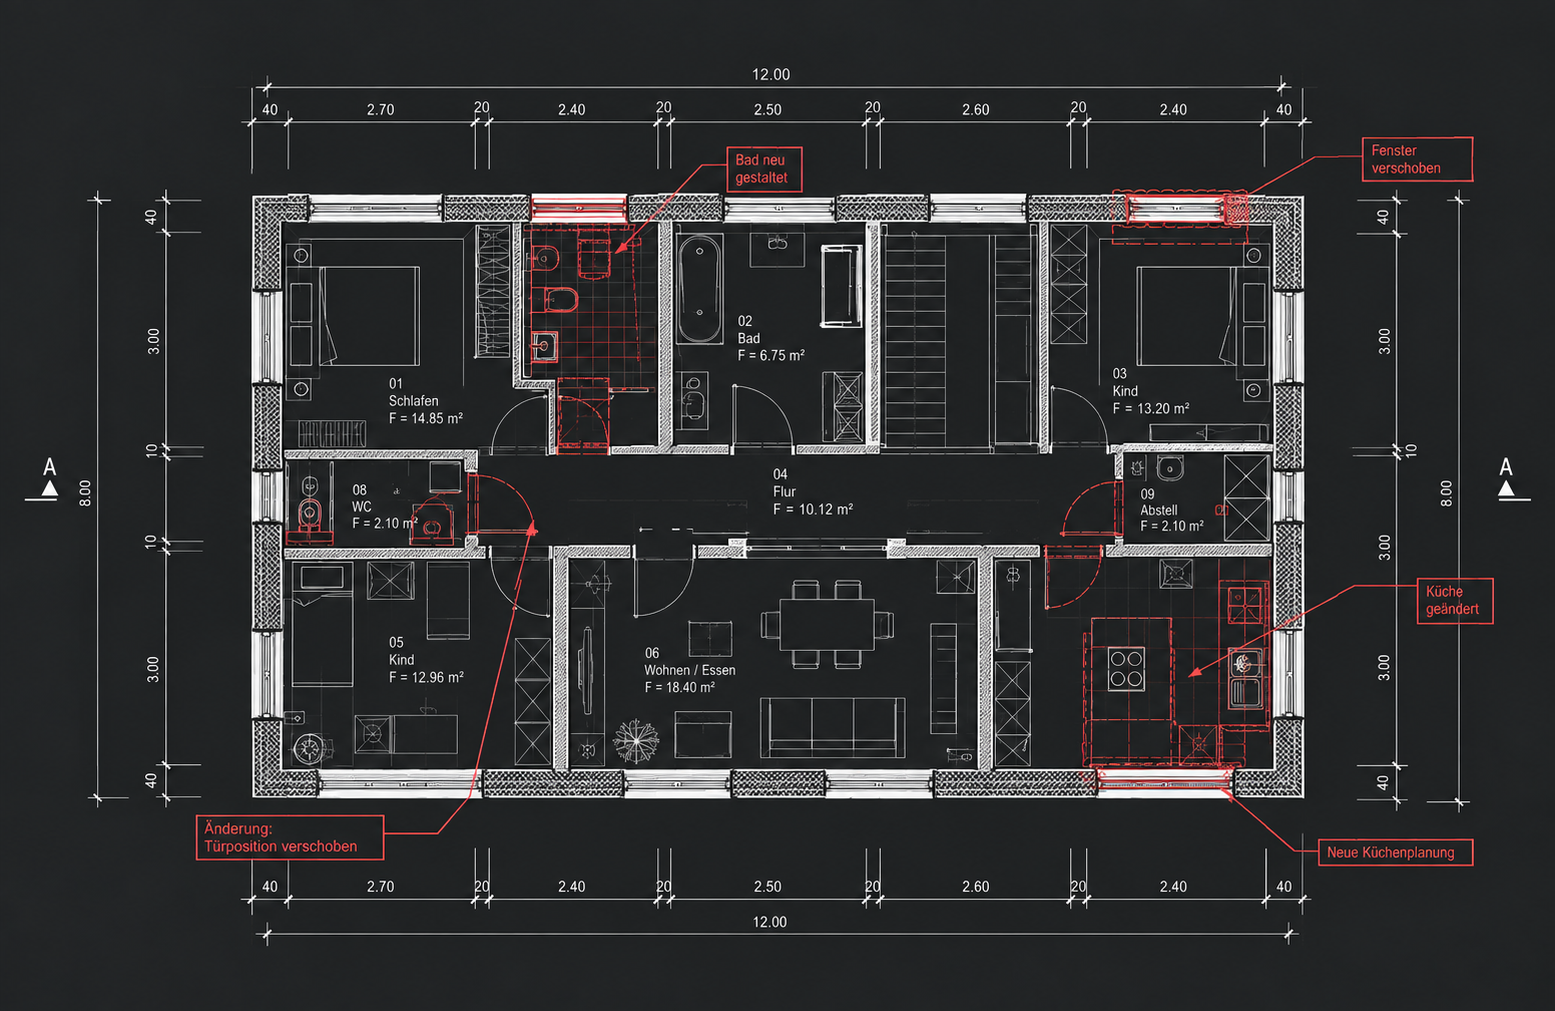
Technical drawing with traceable plan changes and revision markings
07

DRAWING REVISION & PLAN ADJUSTMENT

Process existing plans efficiently

Not every project requires complete new planning. Often the need is to update existing plans at short notice and reliably.

Possible services

  • Incorporation of plan changes
  • Revision of existing CAD files
  • Updating of floor plans, sections and elevations
  • Adjustment of dimensions and annotations
  • Transfer of revisions
  • Cleaning and structuring of existing drawings
  • Creation of updated plan statuses
02

Frequently asked questions

Frequently asked questions

03

Collaboration

Project-based collaboration

The services are aimed at architecture firms, engineering and planning firms, construction companies and project developers who need additional technical support for individual tasks, project phases or capacity peaks.

The collaboration can be limited to a clearly defined individual task or accompany several planning phases of a project.

Do you need support for an ongoing or planned project?