Back to Services

Services — BIM Modeling

BIM Modeling & Project Support

Digital model processing and project-based BIM support

I support architecture, engineering and planning firms, construction companies and project developers with the creation, editing, structuring and quality assurance of digital building models.

The focus is on practical BIM model processing in the field of architecture and on project-based support for BIM coordination and BIM management. The collaboration can comprise individual modeling tasks, defined project sections or the continuous support of an existing BIM team.

This page is aimed at professional business clients and project partners, not primarily at private clients.

For professional planning teamsArchitecture firmsEngineering firmsPlanning firmsConstruction companiesProject developers
01

Service areas

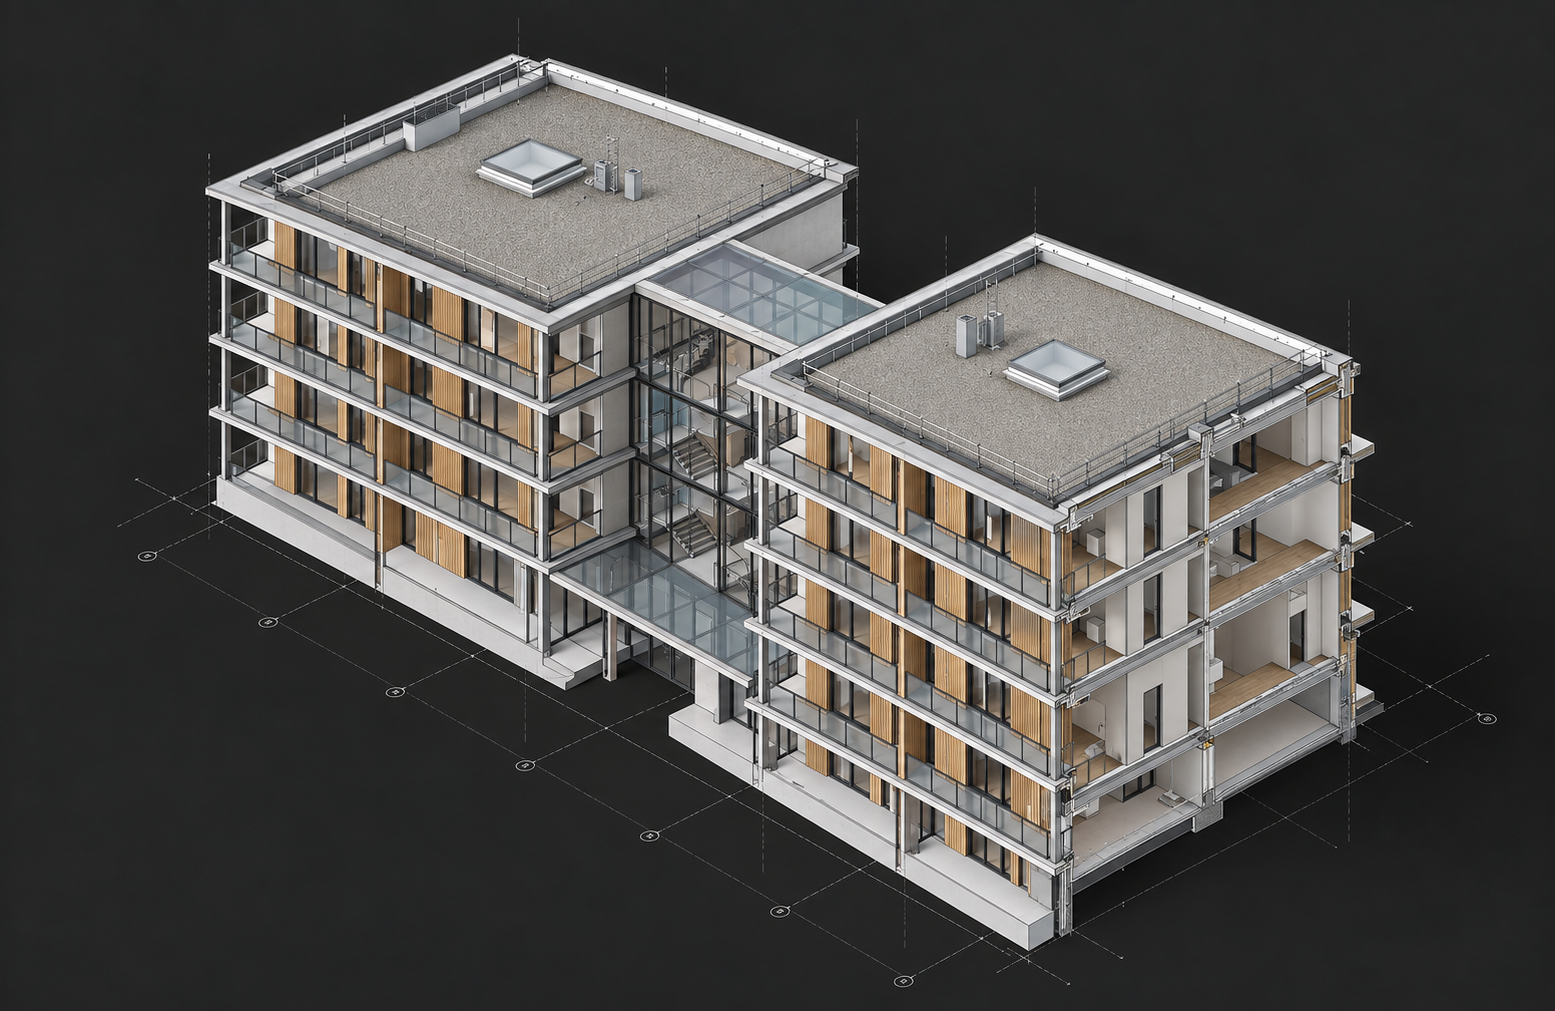
Architecture BIM model of a building with clearly recognisable components and storeys
01

BIM MODELING | ARCHITECTURE

From plan to a structured digital building model

Creation and further development of digital architecture models on the basis of existing planning documents, project specifications and defined BIM requirements. The model is not only built geometrically. Components are structured according to their actual function and the requirements of the project and provided with the required information.

Possible services

  • Creation of BIM architecture models
  • Modeling of walls, ceilings, floors and roofs
  • Modeling of facades and other building elements
  • Storey and level structure
  • Component assignment and model structuring
  • Adaptation of existing BIM models
  • Further development according to project progress
  • Model cleaning and optimisation
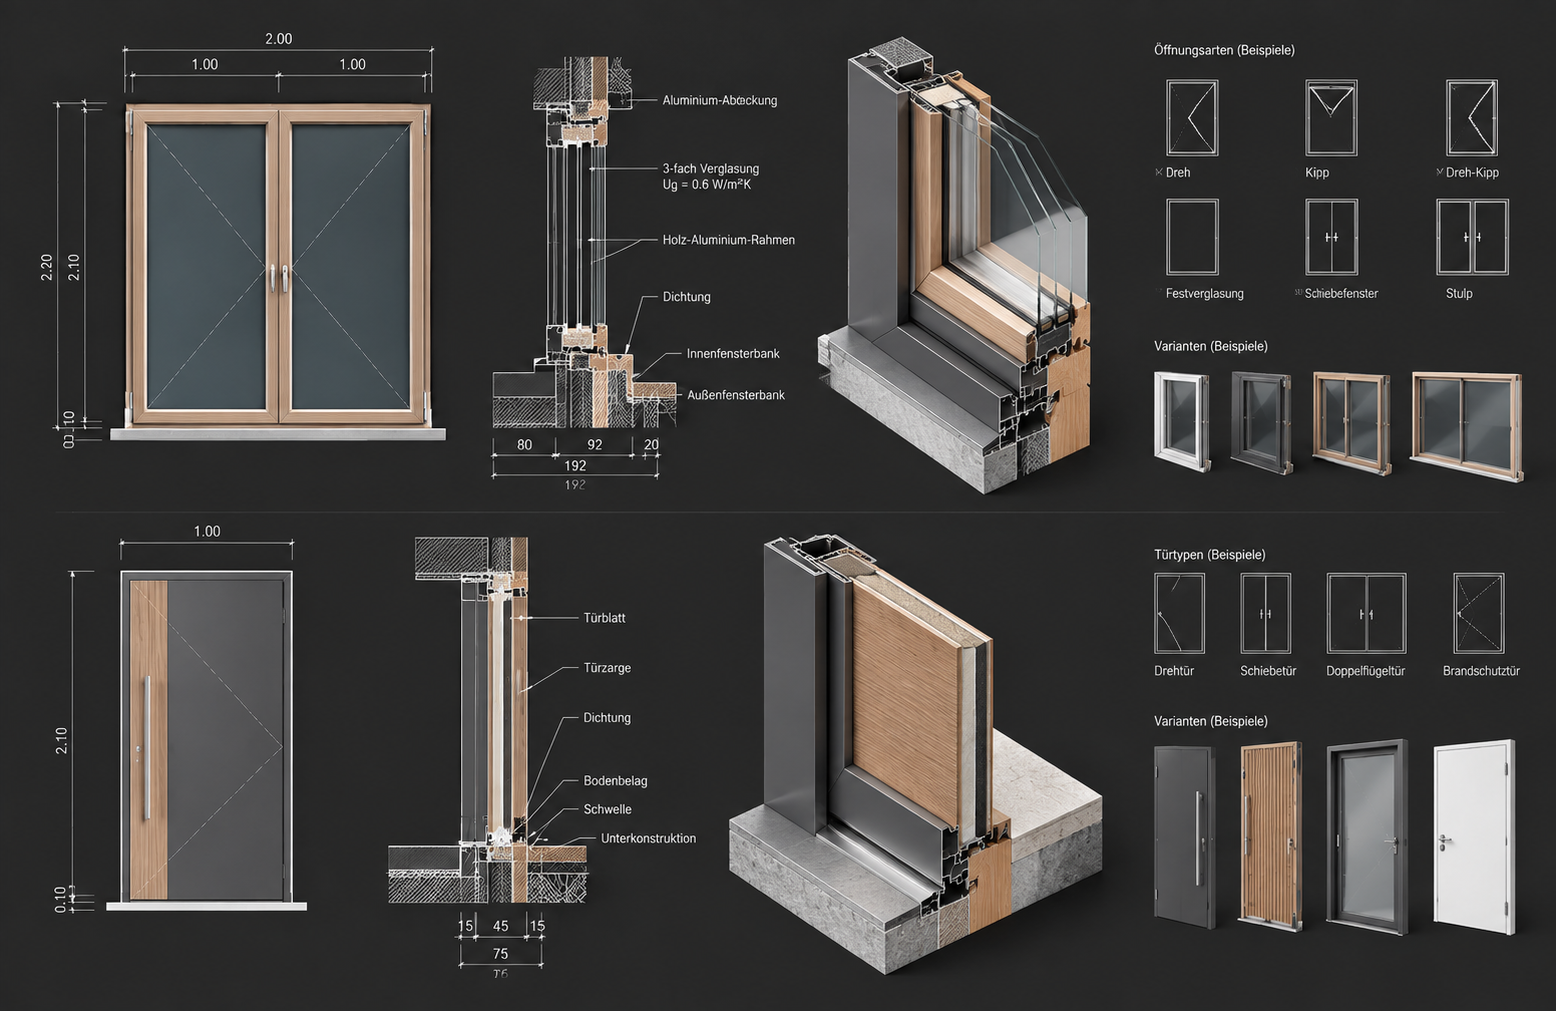
Technical representation of a parametric window and a door with different variants
02

BIM OBJECTS | DOORS, WINDOWS & COMPONENTS

Project-specific components instead of unsuitable standard objects

Not every real component can be meaningfully represented with existing standard libraries. For project-specific requirements, own BIM objects or parametric components can therefore be created or existing objects adapted. A particular focus is on doors and windows, whose geometry, dimensions, opening types and relevant parameters can be built according to the actual requirements of the project. Depending on the BIM software used, these can be created, for example, as parametric families or corresponding BIM objects.

Possible services

  • Project-specific doors
  • Project-specific windows
  • Parametric BIM objects and components
  • Adaptation of existing families or BIM objects
  • Parametric dimensions and variants
  • Definition of relevant component parameters
  • Type formation and structuring
  • Other project-specific architecture components
  • Checking and optimisation of existing BIM objects

The aim is a component that is not only represented geometrically but can be meaningfully reused and evaluated within the BIM model.

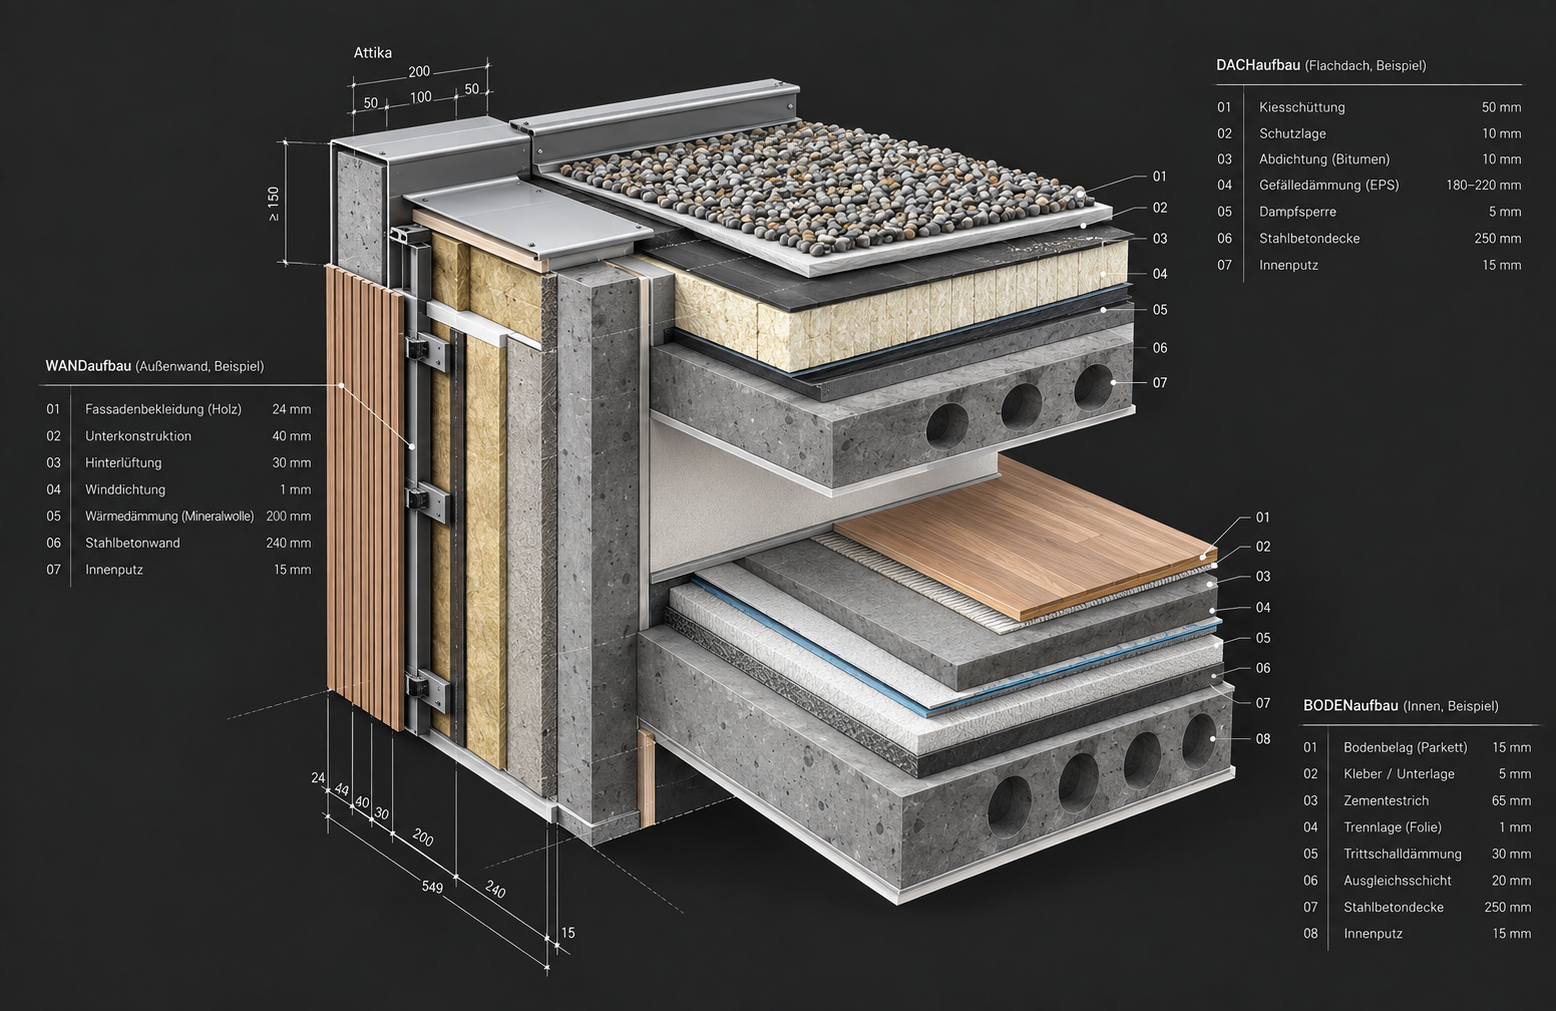
Technical detail of a multi-layer wall, floor, ceiling and roof assembly
03

COMPONENTS, ASSEMBLIES & MATERIALS

Represent project-appropriate constructions digitally

Walls, ceilings, floors and roofs differ considerably depending on the construction and project. Project-specific component assemblies can therefore be created and structured according to the planning specifications.

Possible services

  • Multi-layer wall assemblies
  • Ceiling and floor assemblies
  • Roof assemblies
  • Project-specific material definitions
  • Assignment of materials to component layers
  • Definition of layer thicknesses
  • Creation and organisation of different component types
  • Adaptation of existing constructions
  • Consistent naming and structuring

This produces a model whose components traceably represent the constructive structure required for the respective planning task.

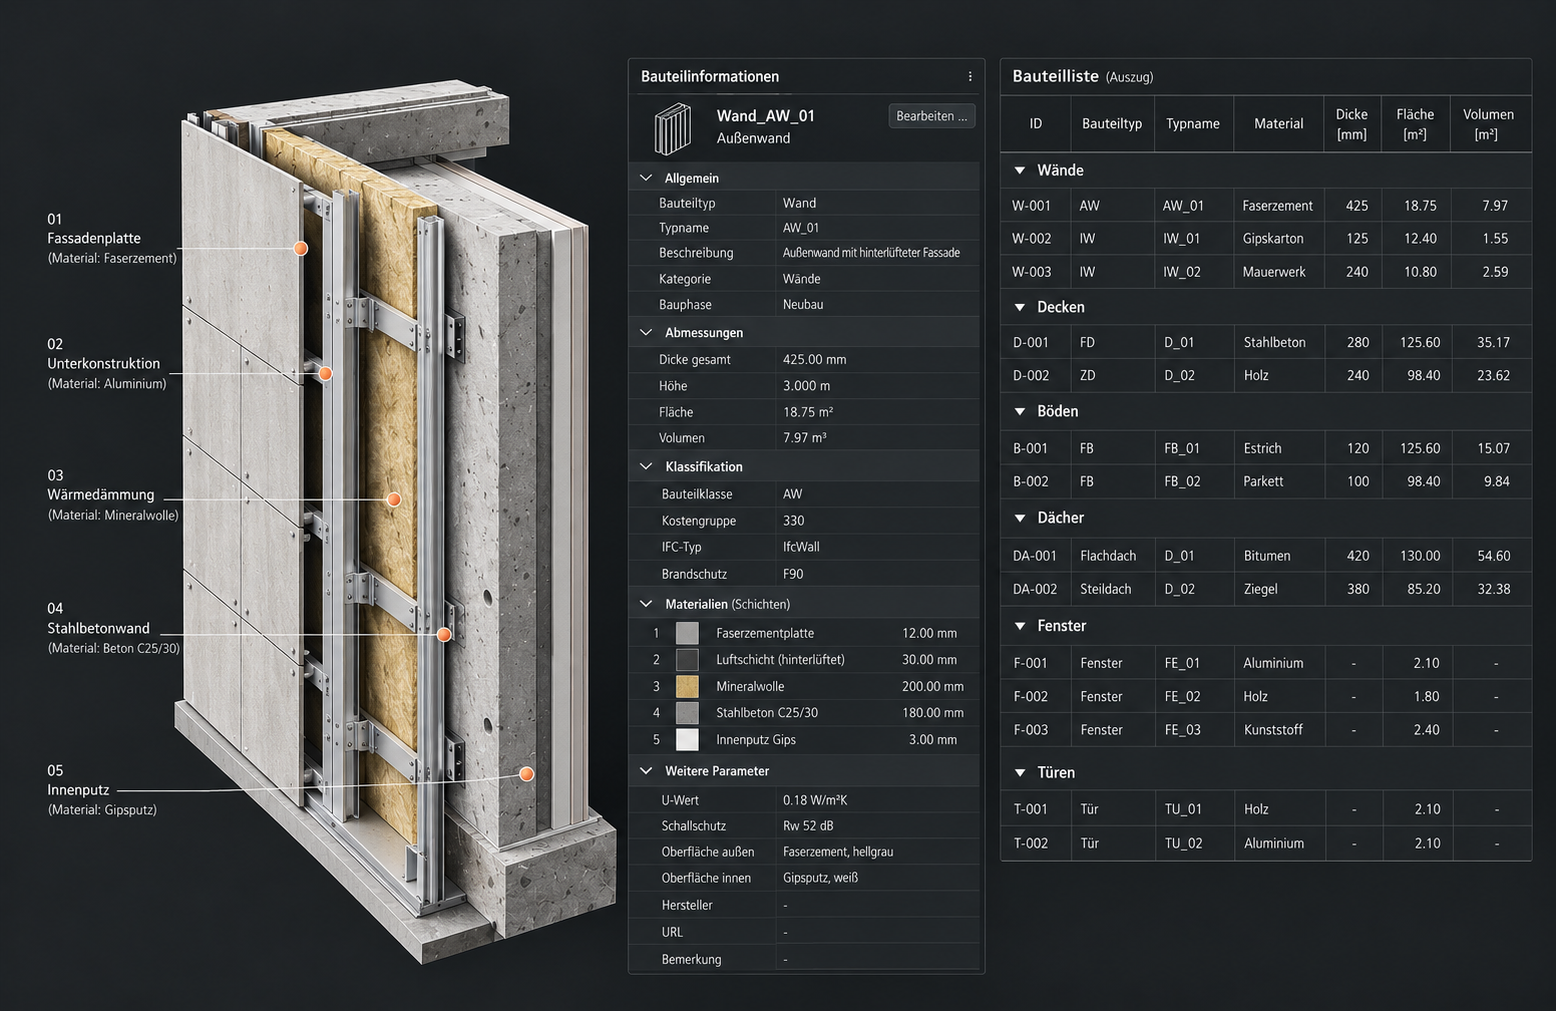
BIM component with visible connection between geometry and structured component information
04

ATTRIBUTION & MODEL DATA

Connect geometry with structured information

The benefit of a BIM model arises from the connection between geometry and structured information. Components can be provided with the required properties and parameters according to the project requirements and prepared for further evaluations.

Possible services

  • Attribution of components
  • Maintenance and supplementation of parameters
  • Type and instance information
  • Structured component naming
  • Classification and assignment
  • Data cleaning
  • Preparation of model information for evaluations
  • Checking for completeness and consistency
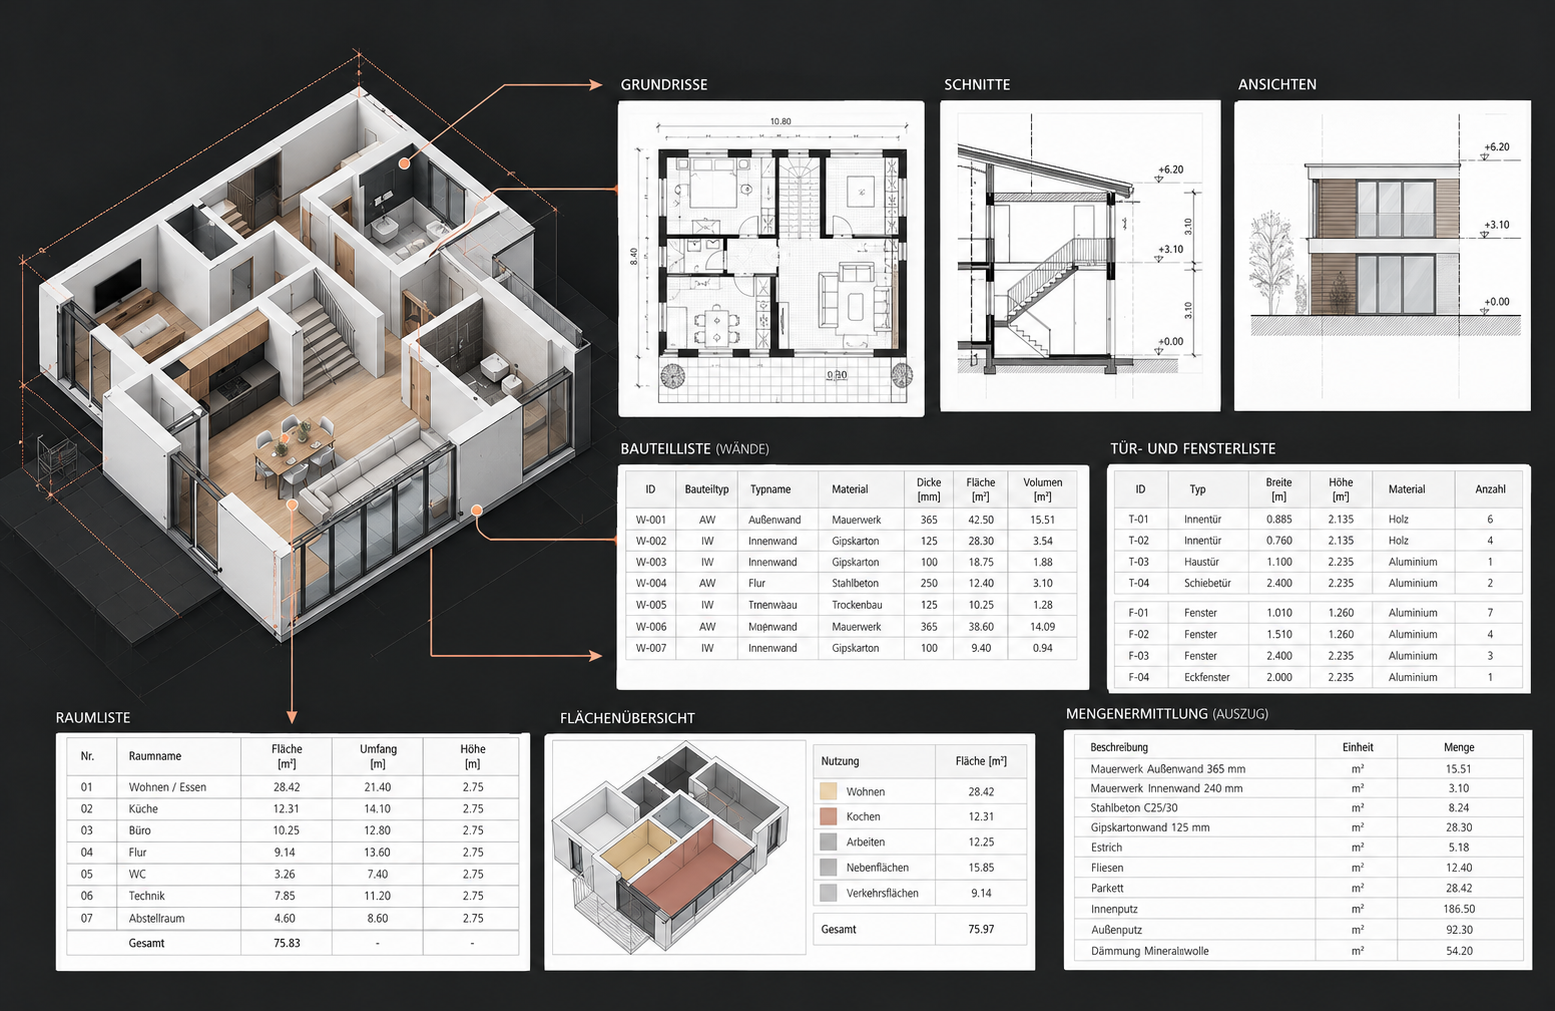
BIM model together with derived floor plan, section and component schedule
05

DRAWING DERIVATION & QUANTITY TAKEOFF

Use information directly from the digital model

Different planning documents and project-related information can be derived from a structured BIM model and updated when changes occur.

Possible services

  • Floor plans
  • Sections
  • Elevations
  • Detail views
  • Component schedules
  • Door and window schedules
  • Area and room schedules
  • Quantity schedules
  • Model-based quantity takeoff
  • Preparation of plan layouts
  • Updating of derived documents after model changes
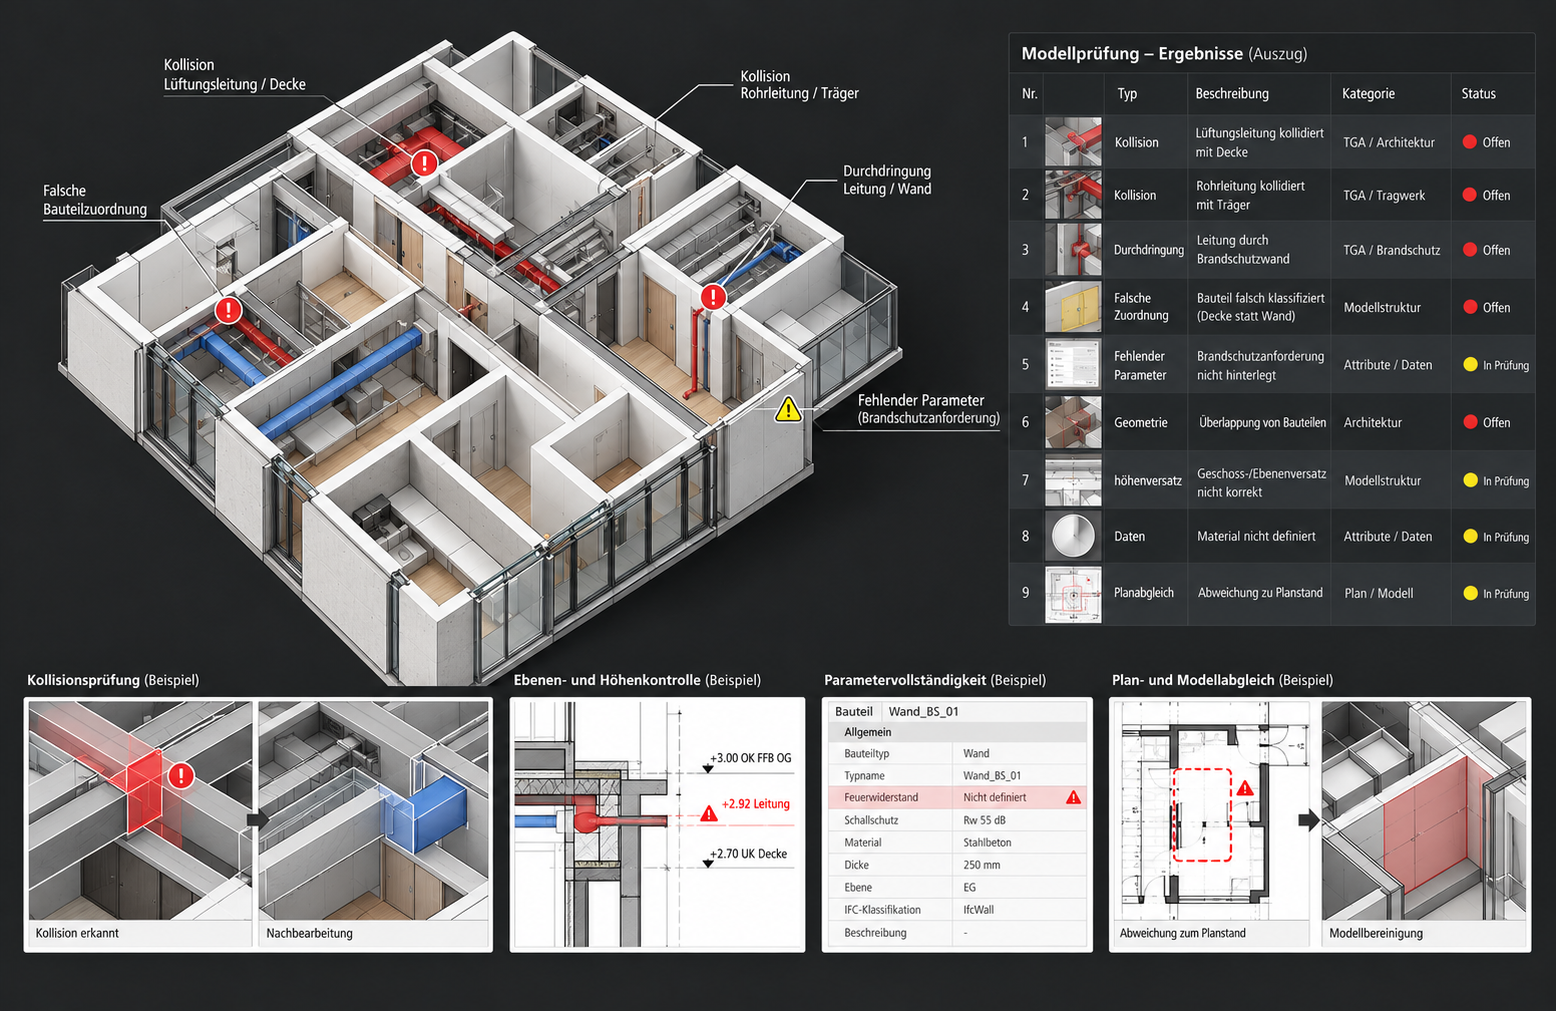
Architecture model with visual representation of a technical model check and marked inconsistencies
06

MODEL CHECKING & QUALITY ASSURANCE

Consistency before further use

BIM models must be checked regularly during project processing for geometric and data-related inconsistencies.

Possible services

  • Checking the model structure
  • Control of components and assignments
  • Checking parameters and attributes
  • Control of storeys and levels
  • Detection of modeling errors
  • Checking naming structures
  • Control of plan and model consistency
  • Documentation of identified deviations
  • Reworking and model cleaning
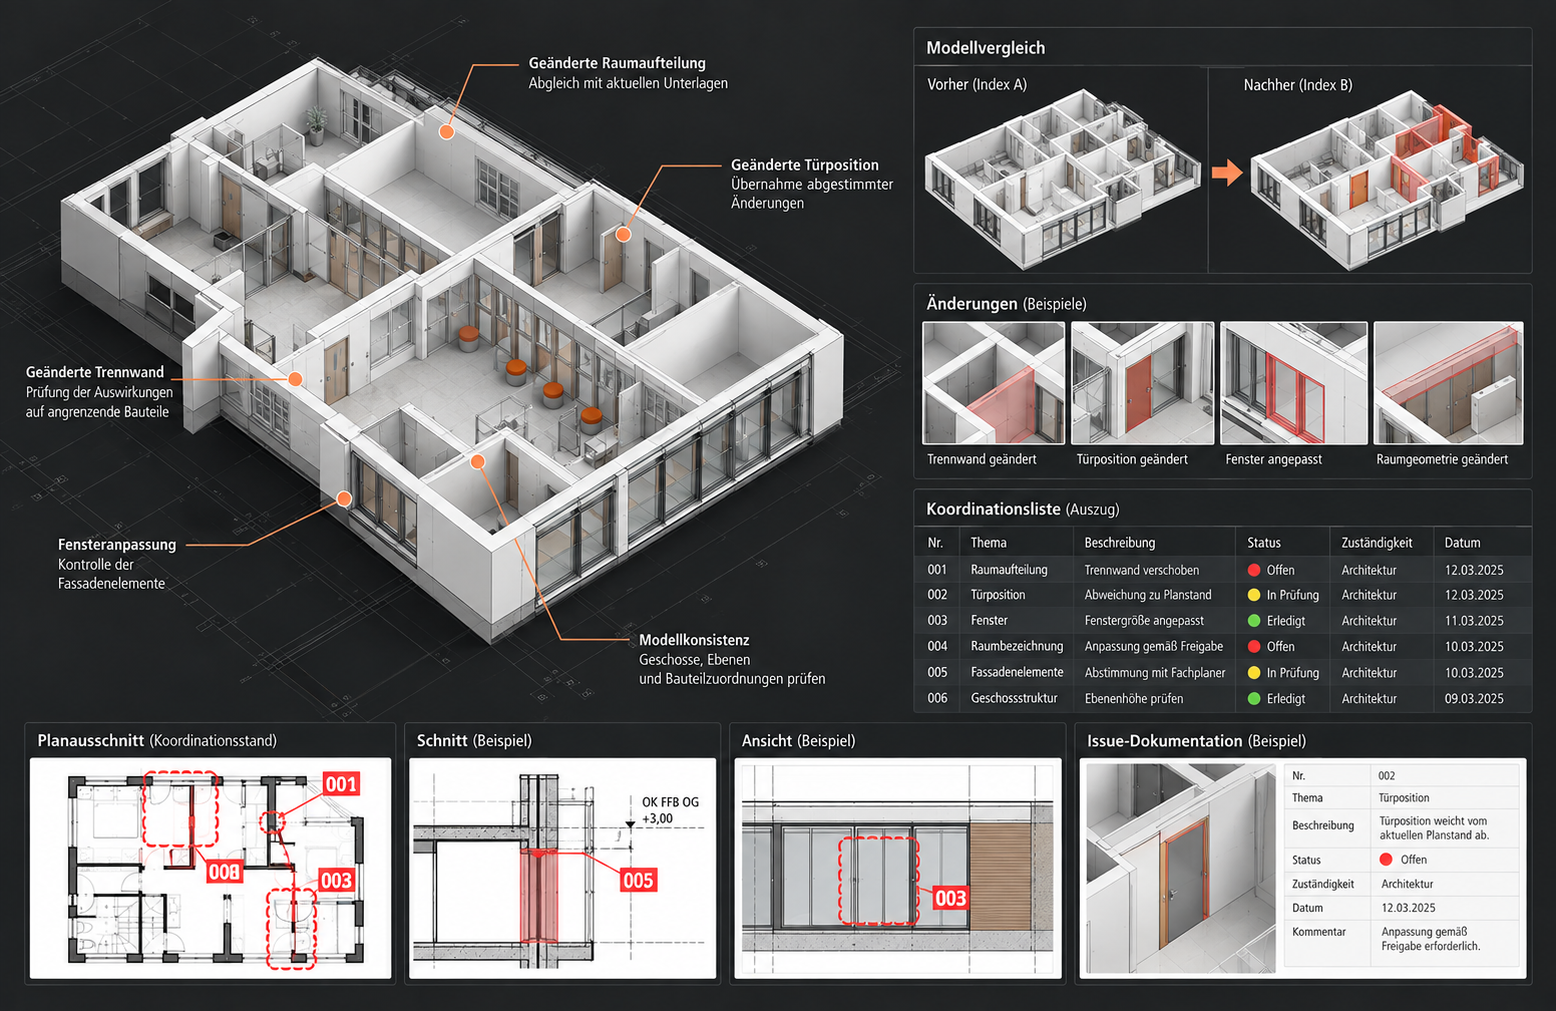
Architecture model in the context of digital model coordination
07

BIM COORDINATION | ARCHITECTURE

Support with the coordination of the architecture model

The BIM coordination offered focuses expressly on the field of architecture. The architecture model is checked in a structured manner, compared with relevant project information and prepared for further coordination within the project team.

Possible services

  • Coordination of the architecture model
  • Checking incoming information for effects on the architecture model
  • Adoption of coordinated changes
  • Documentation of model deviations
  • Tracking of architecture-relevant model changes
  • Preparation of coordination statuses
  • Support in coordination meetings
  • Preparation of identified points for the project team

This service does not include overarching overall coordination of all discipline models. The service area focuses on the processing, checking and coordination of the architecture model within the existing BIM process.

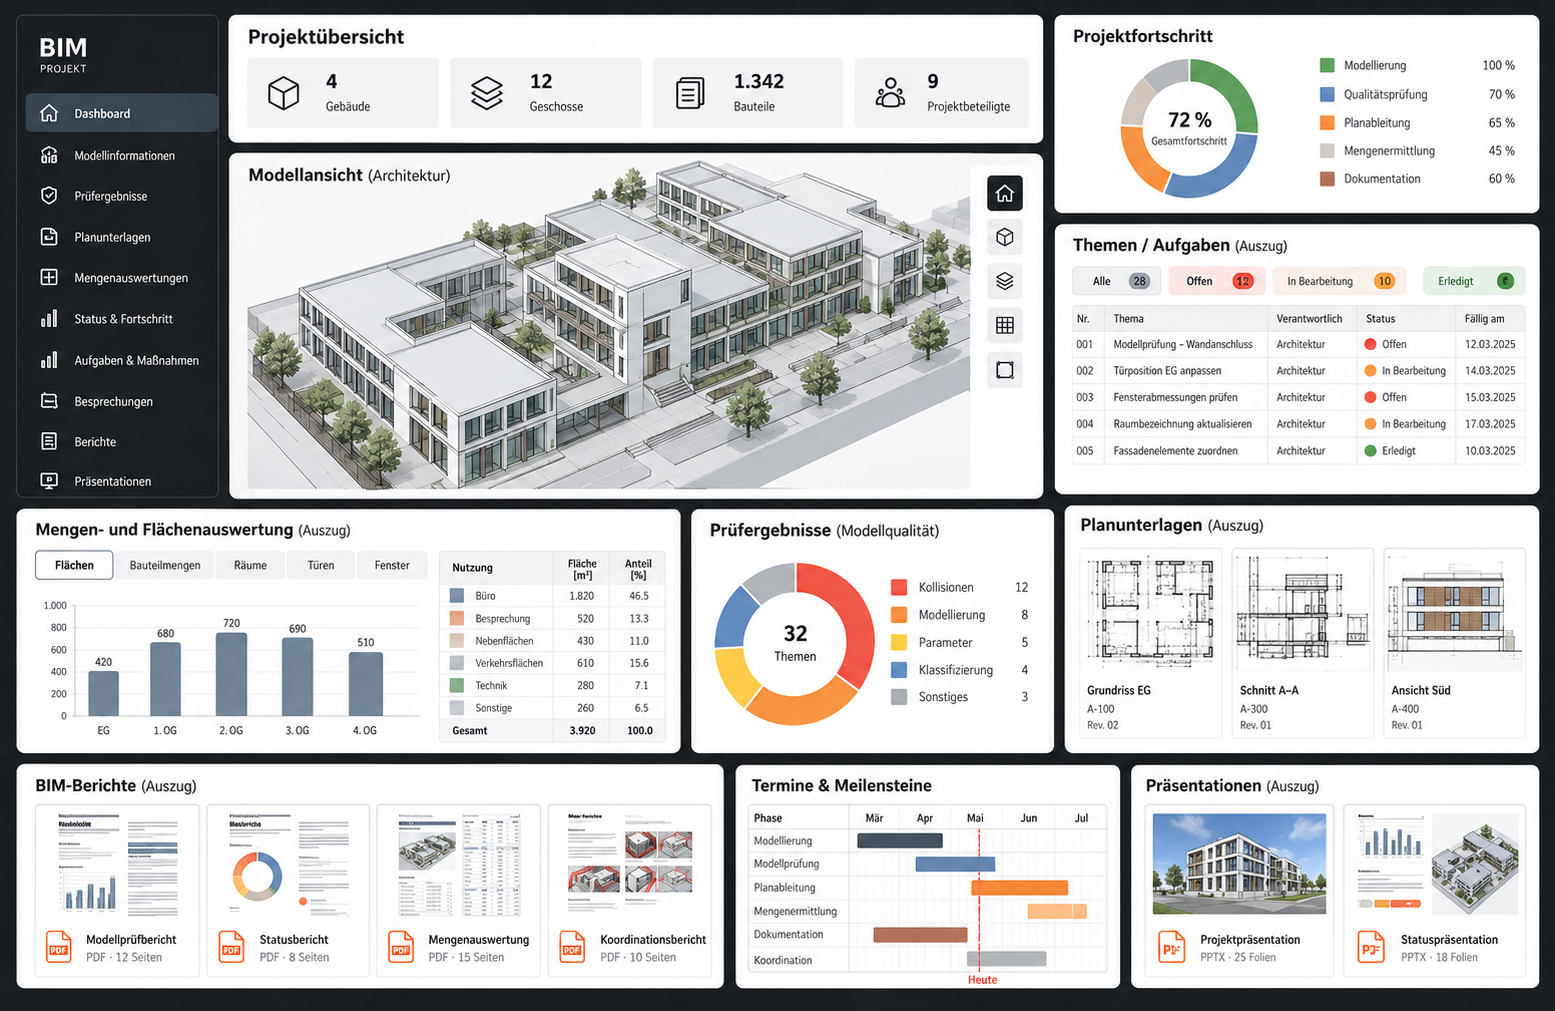
Professional representation of a BIM report, dashboard, charts and status overview
08

SUPPORT OF BIM MANAGEMENT

Prepare reports, presentations and project information professionally

BIM management requires, in addition to technical decisions, considerable effort for documentation, evaluation, presentation, communication and organisational preparation. Here I support the responsible BIM manager or BIM management team with the operational preparation and structured processing of these tasks.

Possible services

  • Preparation of BIM reports
  • Compilation of project and model information
  • Processing of check results
  • Creation of status overviews
  • Preparation of professional presentations
  • Graphical and tabular preparation of BIM information
  • Documentation of meeting results
  • Task and measure overviews
  • Support with schedule and process overviews
  • Preparation of documents for BIM meetings
  • Structured documentation of relevant project information

The service is provided in support of the responsible BIM manager or BIM management team. The overarching BIM strategy, overall responsibility, cross-discipline BIM control and decision-making responsibility remain with the responsible BIM manager or client. The aim is to professionally prepare recurring operational and documentation-intensive tasks and thereby support the work of the responsible BIM manager more efficiently.

02

Connection

BIM as a connection between model, data and planning

BIM support means more than just creating a three-dimensional model.

Geometry, components, parameters, materials, plan derivations and project-related information are structured in such a way that the digital building model can be used as a consistent working basis for further planning.

03

Frequently asked questions

Frequently asked questions

04

Collaboration

Project-based collaboration

The services are aimed at architecture firms, engineering and planning firms, construction companies and project developers who need additional BIM capacity for individual tasks, project phases or ongoing projects.

The collaboration can range from a single model correction or a project-specific BIM component to the continuous support of the architecture or BIM team.

Do you need support for an ongoing or planned project?